Share this with your friends


+18476728481
Gallery Realty, Inc.
2851 W Rascher Avenue, Chicago, Illinois 60625
- $1,615,000
- 6
- BD
- 5
- Full Baths
- 2
- Half Baths
- 12,000
- SqFt





- Sold Price
- $1,615,000
- List Price
- $1,700,000
- Closing Date
- Nov 13, 2026
- MLS#
- 12747656
- Status
- CLOSED
- Type
- Single Family Residential
- Subtype
- Residential
- Bedrooms
- 6
- Bathrooms
- 7
- Living Area
- 12,000
- County
- Cook
- City
- Chicago
- Neighborhood
- Budlong Woods
- Days On Market
- Unknown
Property Description
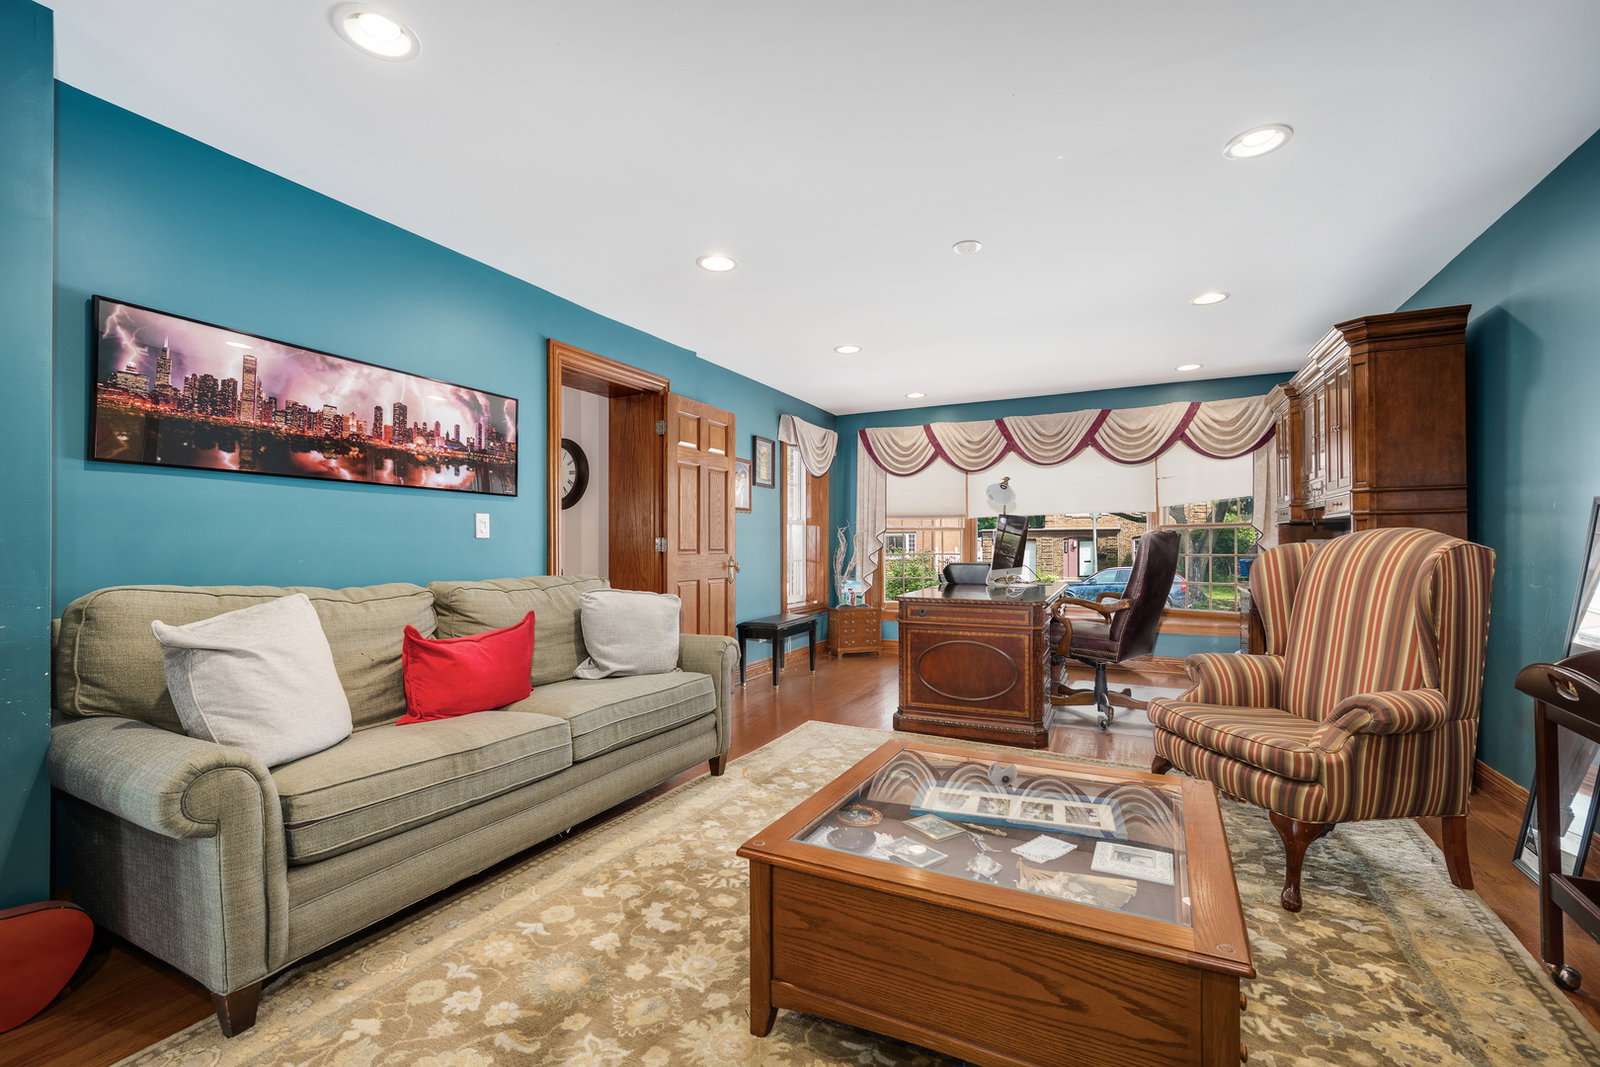
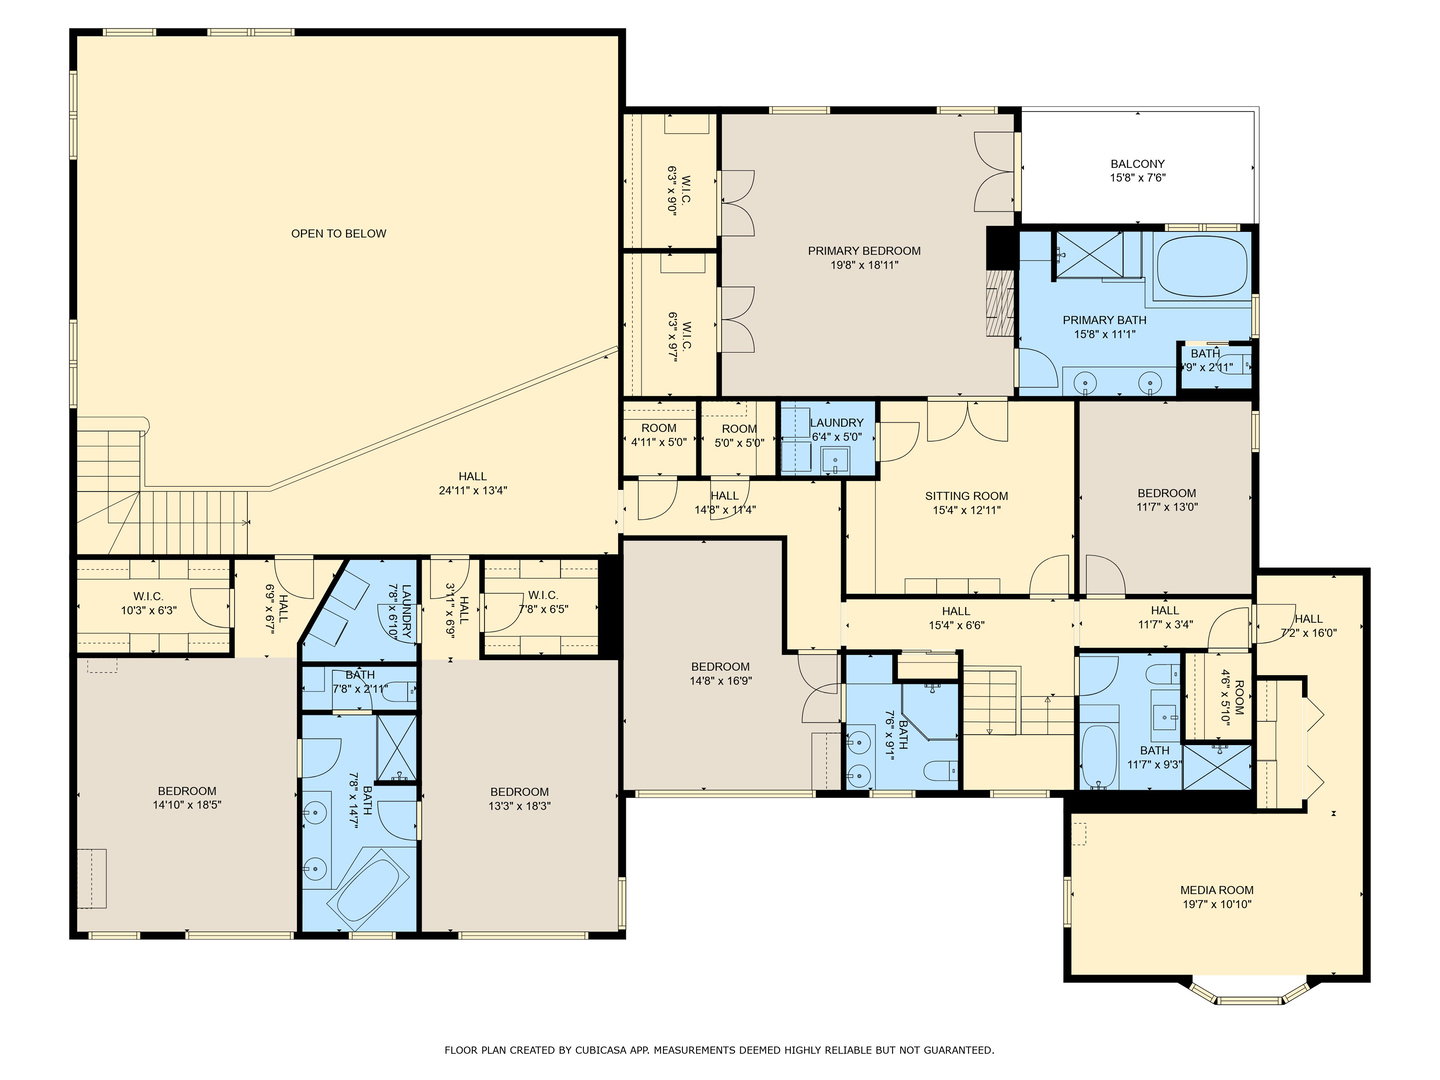
WELCOME TO THE RASCHER MANSION. Situated in the highly sought-after northwest corner of Lincoln Square in Budlong Woods, this home is the epitome of chic urban living-a captivating destination for those in search of a true standout residence. Set on an expansive 120' x 125' lot (no alley gives home added 10' in depth) and offering approximately 12,000 sq ft of luxurious living space, the mansion effortlessly blends grandeur, comfort, and sophisticated design. As you enter, you're greeted by two distinct living areas. One features soaring 18-foot ceilings, a European-crafted floor-to-ceiling fireplace mantle, and a custom wet bar-creating a dramatic gathering space. Adjacent, large south-facing windows flood the second living room with natural light and frame sweeping views of the backyard, with effortless access to a deck that leads to an inviting in-ground pool, a multi-use court, and a full side yard. The heart of the home is a chef's dream: a vast, open kitchen flows seamlessly into the dining area, anchored by an oversized island with seating for ten, abundant cabinetry, premium appliances, and a dedicated beverage center. Just off the main floor is a sophisticated home office complete with a cozy sitting area and a full bath-designed for both productivity and privacy. Graceful staircases ascend to the second level-and descend to the lower level-creating a sense of connection across all floors. On the upper level, six spacious bedrooms are arranged around four full bathrooms, three of which are en suite. The lavish primary suite is a private retreat unto itself, featuring a sitting room, a private office, a stately bedroom, a marble-clad bath, its own balcony, and a dedicated laundry area. A secondary laundry hook-up in one of the bedrooms adds exceptional convenience.The lower level is built for entertainment and recreation. Here, you'll find a full theater room, a fitness center complete with a third laundry hook-up, and an expansive family room-ideal for leisure, exercise, or hosting events. Stepping outside, the fun continues. Beyond the deck lies a below-ground pool with a hot tub nestled into the landscape. The adjacent multi-sport court accommodates basketball, tennis, pickleball-or even a child's tricycle-while a generously sized playset invites endless imaginative play. A four-car garage, beautiful pavers, and thoughtful landscaping complete the outdoor tableau. Beyond the property's gates, the neighborhood charms persist. Just steps away are the serene walking trails of Legion Park-affectionately dubbed "Bicycle Paradise"-the scenic riverwalk, lush parks, and a vibrant Nature Center. Lincoln Square's best restaurants and Andersonville's boutiques are minutes away, offering cultural depth without the hustle of congestion. This is more than simply a home-it's a rare urban refuge where luxury, leisure, and lifestyle converge. Welcome to your own private oasis in the city.
Additional Information
- School District
- 299
- Subdivision
- Budlong Woods
- Corporate Limits
- Chicago
- Tax Year
- 2025
- Tax Exemptions
- Homeowner
- Tax Amount
- $34,105
- Frequency
- Not Applicable
- Year Built
- 1947
- Exterior Property Features
- Balcony, Hot Tub, Other
- Exposure
- North, South, East, West
- Lot Dimensions
- 120 X 125
- Lot Size Range
- Less Than .25 Acre
- Garage Spaces
- 4
- Parking Spaces
- 8
- Parking Details
- Concrete, Garage Door Opener, Yes, Garage Owned, Attached, Off Street, Owned, Garage
- Air Conditioning
- Central Air
- Heating
- Gas, Electric
- Sewer
- Public Sewer
- Interior Property Features
- Wet Bar, 1st Floor Bedroom, 1st Floor Full Bath, Built-in Features, Walk-In Closet(s)
- Interior Fireplaces
- 4
- Full Baths
- 5
- Half Baths
- 2
- Basement
- Yes
How much is your home worth?
...get instant property value now!
Mortgage Calculator
Listings courtesy of Midwest Real Estate Data as distributed by MLS Grid
Selling Office: Baird & Warner.
The data relating to real estate for sale on this website comes in part from the Broker Reciprocity program of Midwest Real Estate Data LLC. Real Estate listings held by brokerage firms other than our company are marked with the MRED Broker Reciprocity logo or the Broker Reciprocity thumbnail logo (the MRED logo) and detailed information about them includes the names of the listing brokers. Some properties which appear for sale on this website may subsequently have sold and may no longer be available. The accuracy of all information, regardless of source, including but not limited to square footages and lot sizes, is deemed reliable but not guaranteed and should be personally verified through personal inspection by and/or with the appropriate professionals. The information being provided is for consumers personal, non-commercial use and may not be used for any purpose other than to identify prospective properties consumers may be interested in purchasing.
Copyright 2026 MRED LLC. All rights reserved.
Based on information submitted to the MLS Grid as of . All data is obtained from various sources and has not been, and will not be, verified by broker or MLS Grid. MRED supplied Open House information is subject to change without notice. All information should be independently reviewed and verified for accuracy. Properties may or may not be listed by the office/agent presenting the information.
NOTICE: Many homes contain recording devices, and buyers should be aware they may be recorded during a showing.
Some listings have been excluded from this website.