Share this with your friends


+18476728481
Gallery Realty, Inc.
5748 N Hermitage Avenue Unit #106, Chicago, Illinois 60660
- $950,000
- 4
- BD
- 3
- Full Baths
- 2,851
- SqFt






- Sold Price
- $950,000
- List Price
- $950,000
- Closing Date
- Aug 18, 2026
- MLS#
- 12598556
- Status
- CLOSED
- Type
- Condo
- Subtype
- Residential
- Bedrooms
- 4
- Bathrooms
- 3
- Living Area
- 2,851
- County
- Cook
- City
- Chicago
- Neighborhood
- Edgewater
- Days On Market
- 68
Property Description
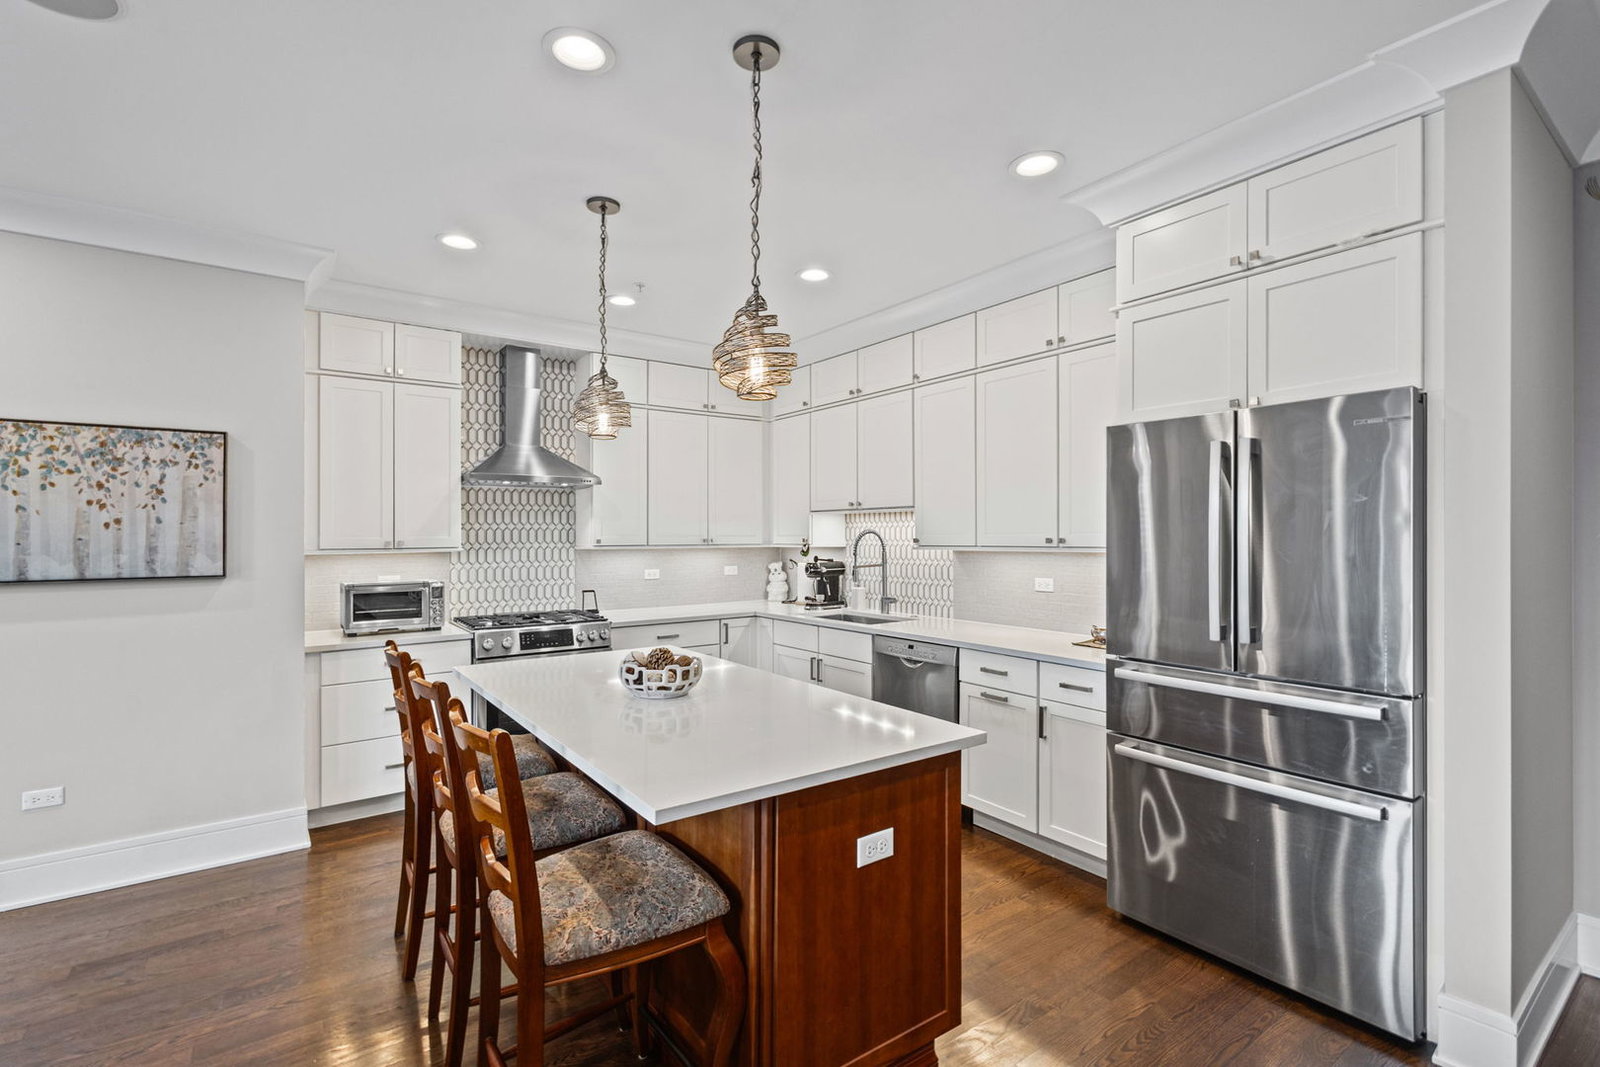
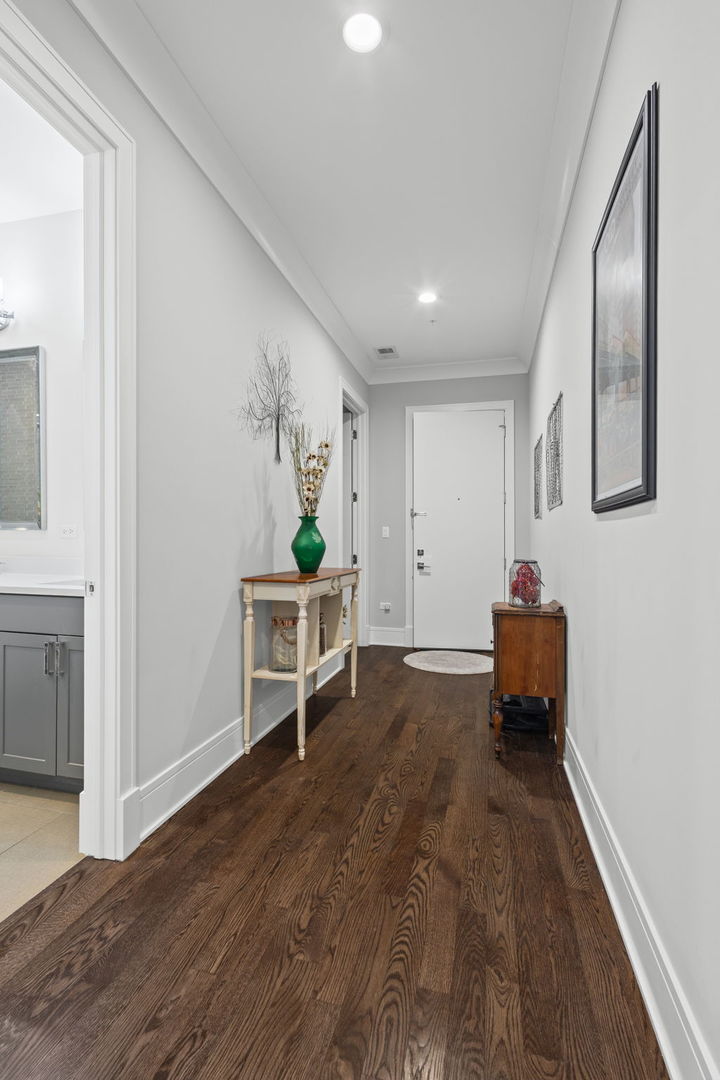
PLEASE NOTE: REACTIVATION DUE TO BUYER HOME SALE CONTINGENCY FALLING THROUGH (06/13/2026). Thoughtfully designed 4 bed / 3 bath duplex in boutique elevator building located in the heart of Andersonville. Spanning nearly 2,900 sq ft, this home offers a rare blend of scale, functionality, and modern luxury across two expansive levels and private exterior entrance. The main level is anchored by an oversized, open-concept living and dining space with a striking fireplace and seamless flow into a chef's kitchen featuring an oversized island, premium all stainless steel appliance package, and abundant storage throughout both floors - ideal for everyday living and entertaining. A highly functional layout includes three seperate entrances to the unit, multiple living zones with exceptionally high ceilings; offering flexibility for guests and/or individuals who work-from-home. The lower level provides additional privacy and separation, including a spacious primary suite complete with a spa-caliber bath, steam shower, heated floors and generous walk-in custom closet space. Notable features also include radiant heated flooring, hardwood floors throughout, in-unit side-by-side laundry, plus high-end finishes that elevate the home beyond typical new construction offerings. Stunning patio featuring a natural gas hookup, complemented by a private outdoor front yard space - perfect for seamless indoor-outdoor living, along with the convenience of an attached heated garage parking space. Professionally managed elevator building with solid construction and modern amenities - common areas just finished being updated and repainted (April 2026), property with strong reserves. Ideally located on a quiet residential street just moments from shops, parks, Lake Michigan, fine dining, public transit and more - offering the perfect balance of neighborhood charm and city accessibility.
Additional Information
- School District
- 299
- Elementary School
- Abbott Elementary School
- Middle School
- Abbott Elementary School
- High School
- Abbott Elementary School
- Corporate Limits
- Chicago
- Tax Year
- 2024
- Tax Exemptions
- Homeowner
- Tax Amount
- $15,369
- Assessment Association Dues
- 666
- Frequency
- Monthly
- Year Built
- 2020
- Exterior Property Features
- Outdoor Grill
- Exposure
- North
- Lot Dimensions
- COMMON
- Stories
- 4
- Units
- 39
- Garage Spaces
- 1
- Parking Spaces
- 1
- Parking Details
- Concrete, Garage Door Opener, Heated Garage, Yes, Garage Owned, Attached, Garage
- Pets Allowed
- Yes
- Pet Weight Limit
- 999
- Common Area Amenities
- Bike Room/Bike Trails, Elevator in Residence, Security Door Lock(s), Ceiling Fan, Laundry, Covered Porch, Intercom, Patio
- Air Conditioning
- Central Air
- Heating
- Natural Gas
- Sewer
- Public Sewer
- Interior Property Features
- Elevator, Storage, Built-in Features, Walk-In Closet(s), Bookcases, High Ceilings, Dining Combo
- Interior Fireplaces
- 1
- Full Baths
- 3
How much is your home worth?
...get instant property value now!
Mortgage Calculator
Listings courtesy of Midwest Real Estate Data as distributed by MLS Grid
Selling Office: NON MEMBER.
The data relating to real estate for sale on this website comes in part from the Broker Reciprocity program of Midwest Real Estate Data LLC. Real Estate listings held by brokerage firms other than our company are marked with the MRED Broker Reciprocity logo or the Broker Reciprocity thumbnail logo (the MRED logo) and detailed information about them includes the names of the listing brokers. Some properties which appear for sale on this website may subsequently have sold and may no longer be available. The accuracy of all information, regardless of source, including but not limited to square footages and lot sizes, is deemed reliable but not guaranteed and should be personally verified through personal inspection by and/or with the appropriate professionals. The information being provided is for consumers personal, non-commercial use and may not be used for any purpose other than to identify prospective properties consumers may be interested in purchasing.
Copyright 2026 MRED LLC. All rights reserved.
Based on information submitted to the MLS Grid as of . All data is obtained from various sources and has not been, and will not be, verified by broker or MLS Grid. MRED supplied Open House information is subject to change without notice. All information should be independently reviewed and verified for accuracy. Properties may or may not be listed by the office/agent presenting the information.
NOTICE: Many homes contain recording devices, and buyers should be aware they may be recorded during a showing.
Some listings have been excluded from this website.