Share this with your friends


+18476728481
Gallery Realty, Inc.
427 Tiffany Drive, Waukegan, Illinois 60085
- $202,324
- 3
- BD
- 1
- Full Bath
- 1
- Half Bath
- 1,330
- SqFt




- Sold Price
- $202,324
- List Price
- $209,900
- Closing Date
- Jan 09, 2026
- MLS#
- 12525218
- Status
- CLOSED
- Type
- Single Family Residential
- Subtype
- Residential
- Bedrooms
- 3
- Bathrooms
- 2
- Living Area
- 1,330
- County
- Lake
- City
- Waukegan
- Neighborhood
- Park City / Waukegan
- Days On Market
- 10
Property Description
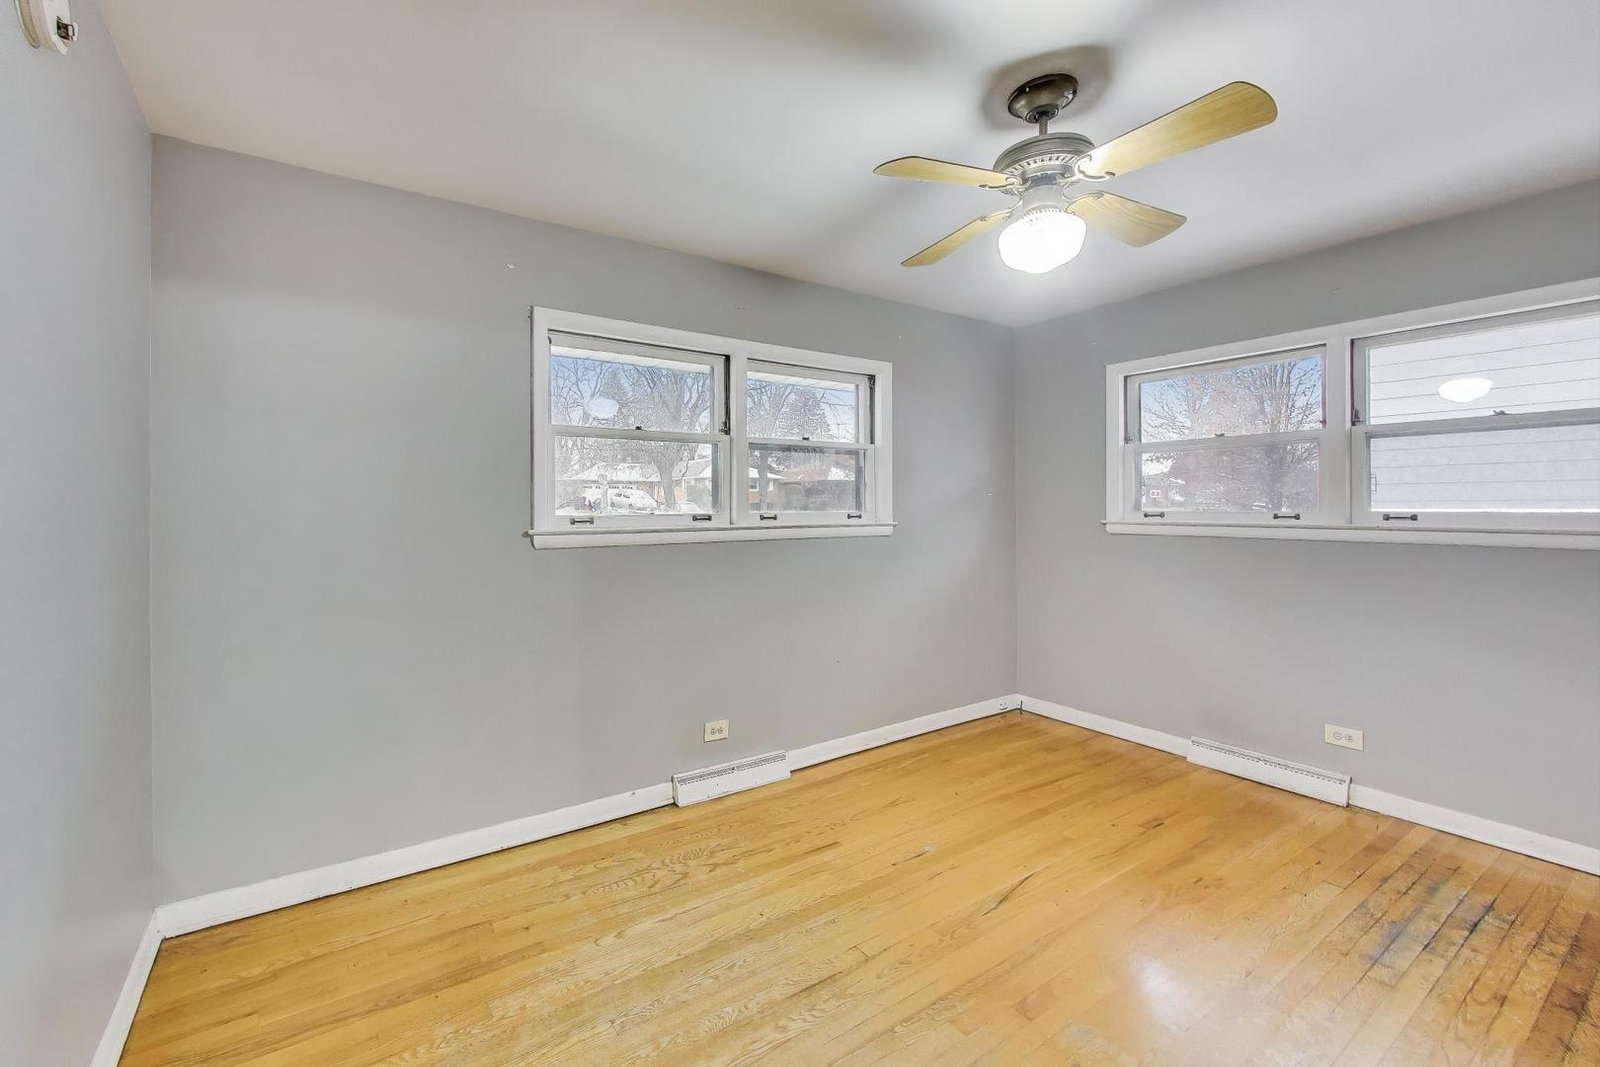
*** BE AWARE OF SCAM, THIS PROPERTY IS ABSOLUTELLY NOT FOR RENT *** This spacious all-brick ranch offers 4 bedrooms, 1.1 bathrooms, a full finished basement, and an expansive backyard filled with possibilities. Located on a quiet residential street in Waukegan, the home is filled with natural light, generous gathering spaces, and the flexibility that today's buyers seek. Thoughtfully laid out across two levels, it provides both functional design and room to grow. The large front living room is drenched in sunlight from an impressive set of windows, creating a warm and inviting atmosphere that anchors the main level. A combined dining area adds to the open flow of the space and offers a perfect setting for both casual dinners and holiday gatherings. Hardwood floors run throughout the main level, bringing a sense of warmth and continuity. The kitchen includes ample counter space, upper and lower cabinets, and room for a breakfast table overlooking the backyard. It serves as a bright and practical hub with easy access to all areas of the home. Adjacent to the kitchen is an enclosed sunroom-style patio that connects to both the backyard and the attached garage. This sun-filled space adds daily convenience and can be used as a reading nook, seasonal lounge, or a quiet retreat. Three bedrooms are located in the north wing of the home along with a full bathroom. Each room receives excellent natural light and includes ample closet space. This layout provides privacy and a clear division between shared living spaces and the sleeping areas. Downstairs, the fully finished basement transforms the home with an enormous family room that includes a built-in bar area. Perfect for entertaining, hosting game nights, or movie marathons, this space is a true extension of the home's living area. The lower level also features a large laundry and storage room with plenty of space for organizing seasonal items, tools, or workout equipment. The fourth bedroom is located on the lower level with access to a private half bathroom. This makes it ideal for guests, extended family, a teen retreat, or a home office setup. The flexibility of the basement layout ensures long term usability and supports a variety of living arrangements. The backyard is open, deep, and full of potential. With alley access, there is space to add a garage, expand the patio, or create the outdoor living area of your dreams. Whether for play, gardening, or relaxing, the yard is a key feature that elevates this property above many others. The attached garage offers convenience and security, while the extended driveway provides additional parking space for multiple vehicles. Set in a well-established neighborhood with mature trees and easy access to shopping, parks, recreational areas, and major routes, this location supports a balanced lifestyle with everything you need close by. The home is situated in a community that blends quiet living with access to amenities, offering the perfect setting for long term living or investment. This is a standout opportunity to personalize a solid and spacious brick home with a finished basement, a large yard, and multiple living zones. With room to spread out and a layout that adapts to many lifestyles, this home is ready for its next chapter. Showings available by appointment. Experience the potential, the space, and the value this property offers both inside and out.
Additional Information
- School District
- 60
- Elementary School
- Hyde Park Elementary School
- Middle School
- Edith M. Smith Middle School
- High School
- Waukegan High School
- Subdivision
- Douglas Nursery
- Corporate Limits
- Waukegan
- Tax Year
- 2024
- Tax Exemptions
- Homeowner
- Tax Amount
- $5,071
- Frequency
- Not Applicable
- Year Built
- 1955
- Exposure
- West
- Lot Dimensions
- 60 x 132
- Lot Size Range
- Less Than .25 Acre
- Garage Spaces
- 1
- Parking Spaces
- 3
- Parking Details
- Concrete, Garage Door Opener, Yes, Garage Owned, Attached, Driveway, Owned, Garage
- Air Conditioning
- Central Air
- Heating
- Natural Gas
- Sewer
- Public Sewer
- Full Baths
- 1
- Half Baths
- 1
- Basement
- Yes
How much is your home worth?
...get instant property value now!
Mortgage Calculator
Listings courtesy of Midwest Real Estate Data as distributed by MLS Grid
Selling Office: @properties Christie's International Real Estate.
The data relating to real estate for sale on this website comes in part from the Broker Reciprocity program of Midwest Real Estate Data LLC. Real Estate listings held by brokerage firms other than our company are marked with the MRED Broker Reciprocity logo or the Broker Reciprocity thumbnail logo (the MRED logo) and detailed information about them includes the names of the listing brokers. Some properties which appear for sale on this website may subsequently have sold and may no longer be available. The accuracy of all information, regardless of source, including but not limited to square footages and lot sizes, is deemed reliable but not guaranteed and should be personally verified through personal inspection by and/or with the appropriate professionals. The information being provided is for consumers personal, non-commercial use and may not be used for any purpose other than to identify prospective properties consumers may be interested in purchasing.
Copyright 2026 MRED LLC. All rights reserved.
Based on information submitted to the MLS Grid as of . All data is obtained from various sources and has not been, and will not be, verified by broker or MLS Grid. MRED supplied Open House information is subject to change without notice. All information should be independently reviewed and verified for accuracy. Properties may or may not be listed by the office/agent presenting the information.
NOTICE: Many homes contain recording devices, and buyers should be aware they may be recorded during a showing.
Some listings have been excluded from this website.